Egress Standard
Understanding emergency exit windows for bedrooms
An egress window is an emergency exit window designed to allow safe evacuation from a bedroom, especially in a basement. In Québec, it must provide a sufficient clear opening and be easy to open from the inside, depending on the dimensions, configuration, and applicable requirements.
At Fenêtres Concept, we offer PVC egress windows and hybrid egress windows designed for residential projects here in Québec. Our partners can help you choose a window that is suited to your home, your project, and the requirements to validate.
What is the egress standard?
The egress standard applies to windows or doors that may serve as an emergency exit in a bedroom.
Its purpose is to make sure a person can leave the room quickly in case of emergency, or that emergency responders can access the room more easily if needed.
For a basement bedroom window, this standard is especially important because the window may become an essential evacuation point.
What is an egress window used for?
An egress window provides an accessible and functional exit in a bedroom.
It is not only there to bring in natural light or allow ventilation. It must also be able to serve as an emergency exit window when the situation requires it.
That is why an egress window should be chosen carefully. The window size, type of opening, actual clear opening, and exterior layout can all influence whether the window is suitable for the project.
Important criteria for an egress window
Several elements need to be checked before a window can serve as an emergency exit window.
A sufficient clear opening
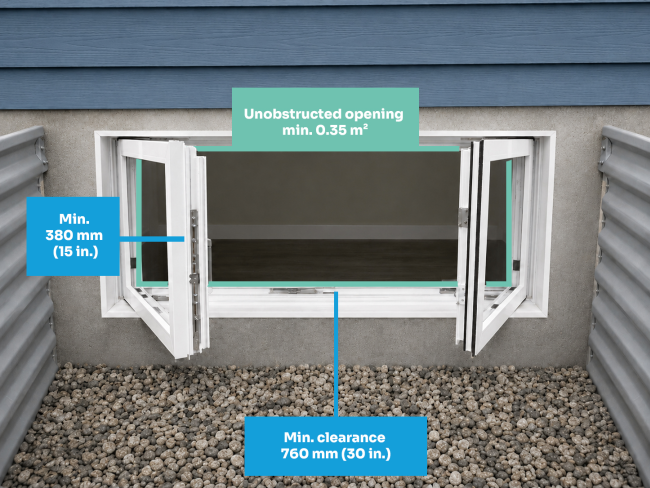
The window must provide a clear opening of at least 0.35 m², or approximately 543 sq. in.
The clear opening is the actual free space available when the window is open. This means the overall window size is not the only measurement that matters.
Minimum width and height
Each side of the clear opening must measure at least 380 mm, or approximately 15 in.
A window may look large enough, but still not provide a sufficient opening if the width, height, or total clear opening does not meet the applicable requirements.
Easy opening from the inside
An egress window must be able to open from the inside without a key, tool, or complicated manipulation.
In an emergency, the opening should be quick and intuitive. It should not be necessary to remove a sash, take apart hardware, or understand a special mechanism.
Why is the total window size not enough?
For the egress standard, it is not enough to look at the overall size of the window. The actual clear opening must be verified.
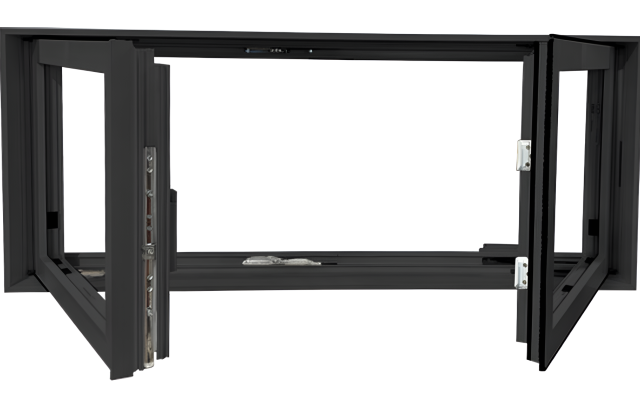
With a casement egress window, for example, the sash, pivot point, and hardware can reduce the available passage space. This means two windows with similar overall dimensions may provide different clear openings.
Before choosing an egress window, it is important to validate the full product configuration.

Basement egress window and window well clearance
When a basement bedroom window opens into a window well, the exterior space must also be taken into account.
A minimum clearance of 760 mm, or approximately 30 in., is generally required in front of the window. This space allows a person to exit through the window, then move outward and upward.
If the window opens outward, the space taken up by the open sash must also be considered. A window may provide a good clear opening, but become less functional if the exterior clearance is too limited.
Egress windows offered by Fenêtres Concept
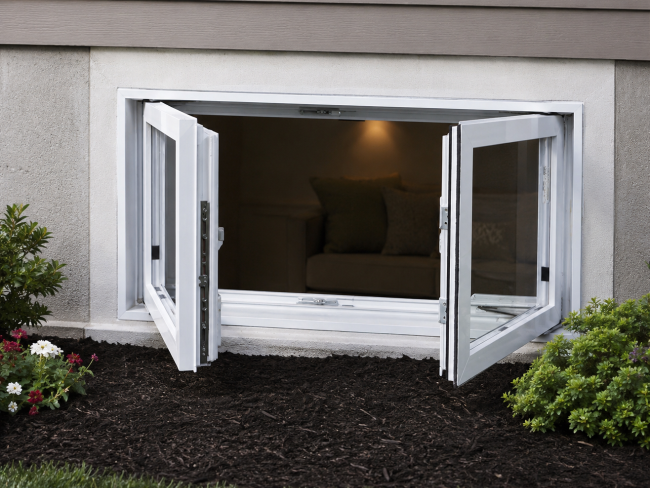
Fenêtres Concept offers egress windows designed for residential projects in Québec, according to the dimensions, configuration, and applicable requirements.
Available in PVC and hybrid versions, they can meet different needs for performance, style, and durability.
PVC egress window
A PVC egress window is a practical solution for a basement bedroom. It offers strong performance, requires little maintenance, and can be integrated into many types of residential projects.
It is well suited for homeowners looking for an efficient, durable emergency exit window adapted to the Québec climate.
Hybrid egress window
A hybrid egress window combines performance with a durable exterior finish. It is designed for projects where exterior appearance, strength, and energy efficiency are important criteria.
It can be an interesting option for renovations or new construction projects where the goal is to choose a window that is functional, attractive, and built to last.
How to choose the right egress window?
Choosing the right egress window depends on several factors:
• the window dimensions;• the actual clear opening;
• the type of opening;
• whether there is a window well;
• the available exterior space;
• the requirements that apply to your project.
A Fenêtres Concept partner can help you ask the right questions and choose a window that is adapted to your situation.
FAQ
An egress window is a window designed to serve as an emergency exit in a bedroom. It must provide a sufficient clear opening and be easy to open from the inside.
In many situations, a bedroom must have a window or door that allows adequate evacuation. Some exceptions may apply depending on the building. That is why it is recommended to have your project validated.
The standard is based on the clear opening, not only on the overall window size. The opening generally needs to be at least 0.35 m², with at least 380 mm on each side.
Yes, a casement window can serve as an egress window if its actual clear opening meets the applicable requirements. However, the mechanism and pivot point must be taken into account.
Yes. Fenêtres Concept offers egress windows in PVC and hybrid versions. The right choice depends on the dimensions, room configuration, and requirements to be respected.
Before choosing an egress window, take the time to validate the clear opening, the type of window, and the exterior space available.
Fenêtres Concept partners can guide you toward a solution adapted to your project.